How to Measure a Doorway for Furniture
A practical method for measuring doorway clear width, clear height and frame depth, with the error sources that make a fit calculation wrong — plus a worked example checked by the SPACEFIT engine.
- Published
- Updated
- Calculation version
- 2.0.0
- Maintenance
- These pages are maintained together with the calculation engine in this repository. A change to the geometry or verdict logic requires the published method statement and its automated checks to be updated in the same change. There is no separately credited editorial team and no external reviewer.
The question
Where exactly should you measure a doorway’s clear width and clear height, and are those numbers safe to put straight into a fit calculation?
Short answer
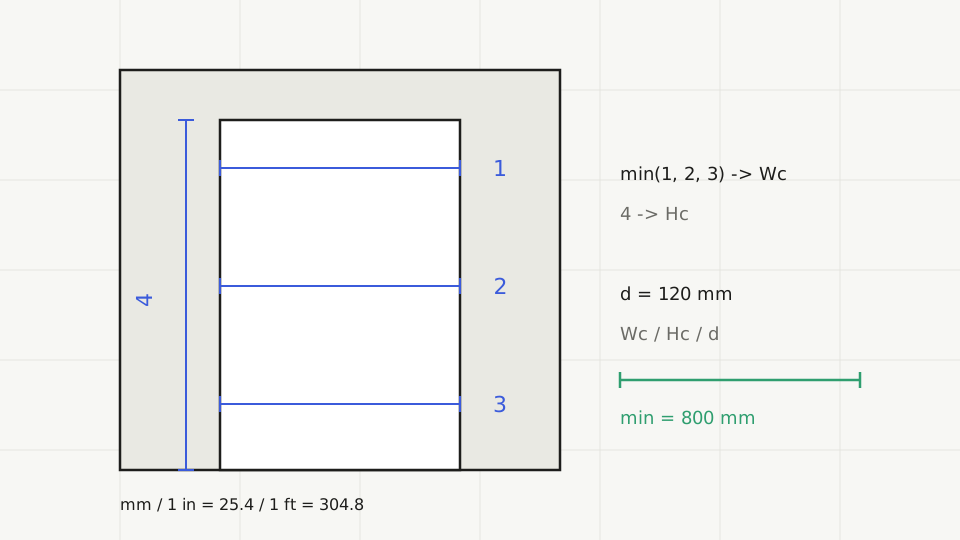
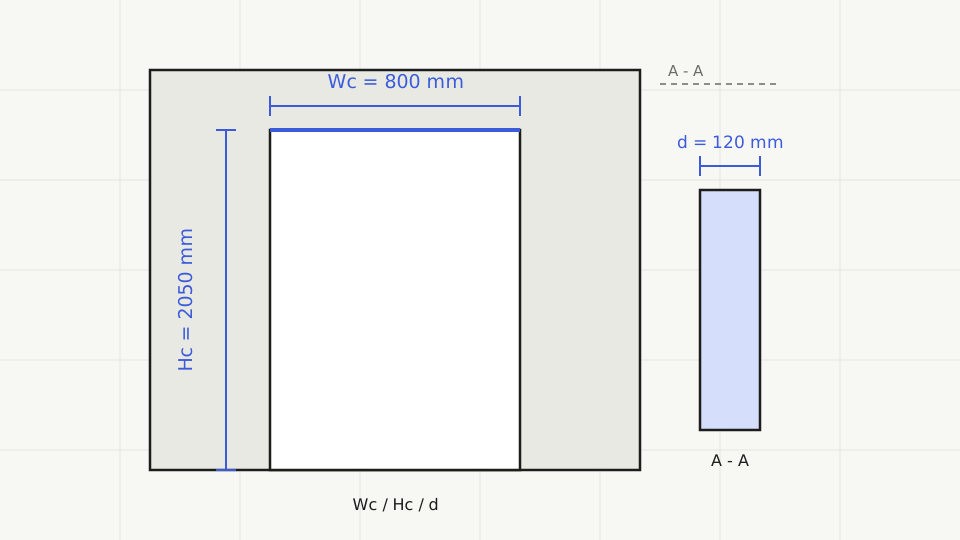
Measure the clear opening — the free space between the innermost faces of the frame or the open door leaf — not the outside of the frame and not the structural hole in the wall. Take the width at three heights and keep the smallest value; take the height from the finished floor to the lowest point of the head. Those two numbers, plus the frame depth, are the doorway inputs the calculator expects. The door leaf itself, the handle and the swing arc are not modelled, so treat the result as a section check rather than a moving guarantee.
Why this happens
Clear opening versus frame opening
A doorway has several different widths. The structural opening is the hole in the wall. The frame opening is the outside size of the lining. The clear opening is what is actually left for the furniture to pass through. Only the last one belongs in a fit calculation.
The difference is not cosmetic. A frame that is 40 mm thick on each side turns a 900 mm structural opening into roughly 820 mm of clear width. Using the larger number can turn a genuine failure into a false pass.
Why the smallest measurement wins
Doorways are rarely perfect rectangles. Skirting boards, an out-of-square frame, a threshold strip or a door stop reduce the usable width at one particular height. Measuring once in the middle hides that.
Measure near the top, at mid-height and just above the floor, then use the minimum. Do the same in spirit for height: the lowest point of the head, not the highest, is the limit.
What the engine actually does with your numbers
The calculator converts every input to millimetres first, so inches and feet cannot silently mix with metric values. It then builds the axis-aligned bounding box of the furniture in the selected pose and compares its projected width and height against the doorway section.
The room is checked as a static volume in the same pass. Neither check follows a path: turning a corner, lifting over a banister or pivoting through a narrow hall is outside version one. The result is an honest section-and-volume check, not a moving plan.
Step by step
- 01
Open the leaf fully and clear the threshold
Remove loose mats and note any fixed threshold strip. If the leaf cannot open to 90 degrees, measure the free space the leaf leaves behind — that is your real clear width, and version one does not model the lost arc for you.
- 02
Measure clear width at three heights
Use a rigid tape or a telescoping gauge between the innermost opposing faces, near the top, at mid-height and just above the floor. Record all three; enter the smallest.
- 03
Measure clear height from the finished floor
Measure from the finished floor surface — not the subfloor — to the lowest point of the head or any protruding stop. Repeat on both sides and keep the smaller result.
- 04
Record frame depth, then enter everything in one unit
Frame depth is the distance from the front face of the lining to the back face. If you cannot measure it, leave it blank rather than guessing: the tool marks genuinely missing data as a limitation instead of inventing a number.
Worked example: a sideboard through a narrow opening
Suppose a sideboard is measured at 900 mm long, 400 mm wide and 1100 mm high. The doorway clears 820 mm in width and 2050 mm in height, with a 160 mm frame, into a room of 3000 × 4000 × 2600 mm. No extra operating clearance is requested, and the upright pose is selected. These are inputs only — the table below is computed live by the same engine that powers the tool, not copied into this article.
Input data
| Item | Sideboard |
|---|---|
| Length | 900 mm |
| Width | 400 mm |
| Height | 1100 mm |
| Clear width | 820 mm |
| Clear height | 2050 mm |
| Frame depth | 160 mm |
| Room width | 3000 mm |
| Room length | 4000 mm |
| Room height | 2600 mm |
| Extra clearance | 0 mm |
| Selected pose | Upright |
Calculation process
- 01All ten dimension fields are supplied in millimetres, so no unit conversion is applied. Conversion only matters when inches or feet are entered: one inch is exactly 25.4 mm and one foot exactly 304.8 mm.
- 02In the upright pose the bounding box presents the 400 mm width and the 1100 mm height to the doorway section, while the 900 mm length points along the direction of travel.
- 03The engine compares the projected width against the 820 mm clear width and the projected height against the 2050 mm clear height, then separately compares the bounding box against the static room volume. The status, each required/available/remaining value and the recommended pose shown below come directly from that result.
Engine result, computed live
Every value in this table is produced at render time by the same engine that powers the calculator. The article supplies inputs only.
- Overall status
- PASS
All tested checks pass with operating margin, and one posture satisfies both the doorway and the room.
- Recommended pose
- On side
| Comparison | Required | Available | Remaining |
|---|---|---|---|
| Doorway clear width | 400 | 820 | 420 |
| Doorway clear height | 1100 | 2050 | 950 |
| Room width | 400 | 3000 | 2600 |
| Room length | 900 | 4000 | 3100 |
| Room height | 1100 | 2600 | 1500 |
- DOORWAY_SECTION_PASS
- ROOM_FIT_PASS
Calculation version 2.0.0
Applicable range
One straight doorway section, one axis-aligned pose, and a rectangular room treated as a static volume. It answers whether this box fits through this opening and inside this room.
Limits of this example
- The door leaf, handle, hinges and door-stop are not modelled; a leaf that cannot open flat reduces the real opening further.
- Frame-depth rotation is a declared limitation: the frame is not used to simulate pivoting inside the reveal.
- Continuous tilt angles are not searched — only six axis-aligned poses are tested.
- A remaining value of exactly zero is treated as touching, not as a collision. In practice you should still allow handling space.
Formulas used
Usable clear width
W_clear = min(W_top, W_mid, W_bottom)
The smallest of three measurements is the value entered into the tool.
Remaining width in a given pose
ΔW = W_available − W_required(pose)
W_required is the projected width of the axis-aligned bounding box in that pose; the engine reports this as a dimension comparison, so the page never recomputes it.
Imperial conversion
1 in = 25.4 mm 1 ft = 304.8 mm
Fixed exact conversions used by the input parser. Thousands separators and unit suffixes are rejected rather than guessed.
Scope and limits
- The door section is checked as SECTION_ONLY: it does not model how the object travels along a path.
- The room is checked as STATIC_VOLUME_ONLY: it does not model walking routes, corners or stairs.
- Only six axis-aligned poses derived from 3×3 rotation matrices are tested; arbitrary tilt is out of scope.
- Door leaves, handles, skirting, radiators, banisters and other obstacles are not modelled.
- The tool never measures for you. If an input is wrong, the verdict is wrong in a perfectly reproducible way.
Common mistakes
Entering the frame’s outside width
It is the easiest number to read on a plan and the most common reason a calculator says yes while the furniture stops at the door. Always measure the free gap between the innermost faces.
Measuring once, in the middle
One reading misses out-of-square frames and protruding stops. Three readings and the minimum take seconds and change the answer.
Ignoring the door leaf and its swing
A leaf that only opens 80 degrees occupies part of the opening. Version one does not model it, so you must feed the reduced free width in yourself.
Mixing units or typing suffixes
Typing 82 cm into a field set to millimetres produces a wildly wrong doorway. Pick one unit for the whole form; the parser rejects suffixes, comma separators and non-numeric text instead of guessing.
Run the fit calculator
Once you have the smallest clear width, the lowest clear height and the frame depth, enter them together with the furniture dimensions in the calculator. The result panel shows the same comparisons used in the worked example above, and lets you change the pose to see which orientation the engine recommends.
Enter your own furniture, doorway and room dimensions to see the same comparisons for a real case.
Open the calculator